Storage Solutions Built Around How You Work
Custom Cabinet Installation in Flower Mound for kitchens, bathrooms, and home offices requiring tailored storage systems
Eco Construction Group designs and installs custom cabinetry across Flower Mound, fitting storage layouts to the specific dimensions and workflow patterns of each space. You need this when standard cabinet configurations leave gaps, create wasted corners, or force you to reorganize items repeatedly because the shelving doesn't match what you store. Custom installations eliminate the mismatch between your belongings and the compartments meant to hold them.
The process starts with measuring your available wall space, ceiling height, and door swing clearances, then mapping where you need drawers versus cabinets based on what you use daily versus seasonally. Cabinet boxes are built to exact specifications, finished in materials that match your trim and hardware selections, then secured to wall studs with leveling adjustments that account for floor variations common in North Texas homes. Organizational features like pull-out shelving, drawer dividers, and adjustable racks are incorporated during construction rather than added afterward, ensuring everything fits the cabinet interior precisely.
Request a design consultation to evaluate cabinet configurations based on your current storage challenges.
What Proper Cabinet Installation Requires
Installation begins with confirming wall stud locations and verifying that electrical outlets and plumbing lines won't interfere with cabinet placement, particularly in kitchens and bathrooms where existing fixtures determine layout constraints. Cabinets are shimmed and leveled individually before being fastened together, creating continuous runs that appear as single units rather than separate boxes placed side by side.
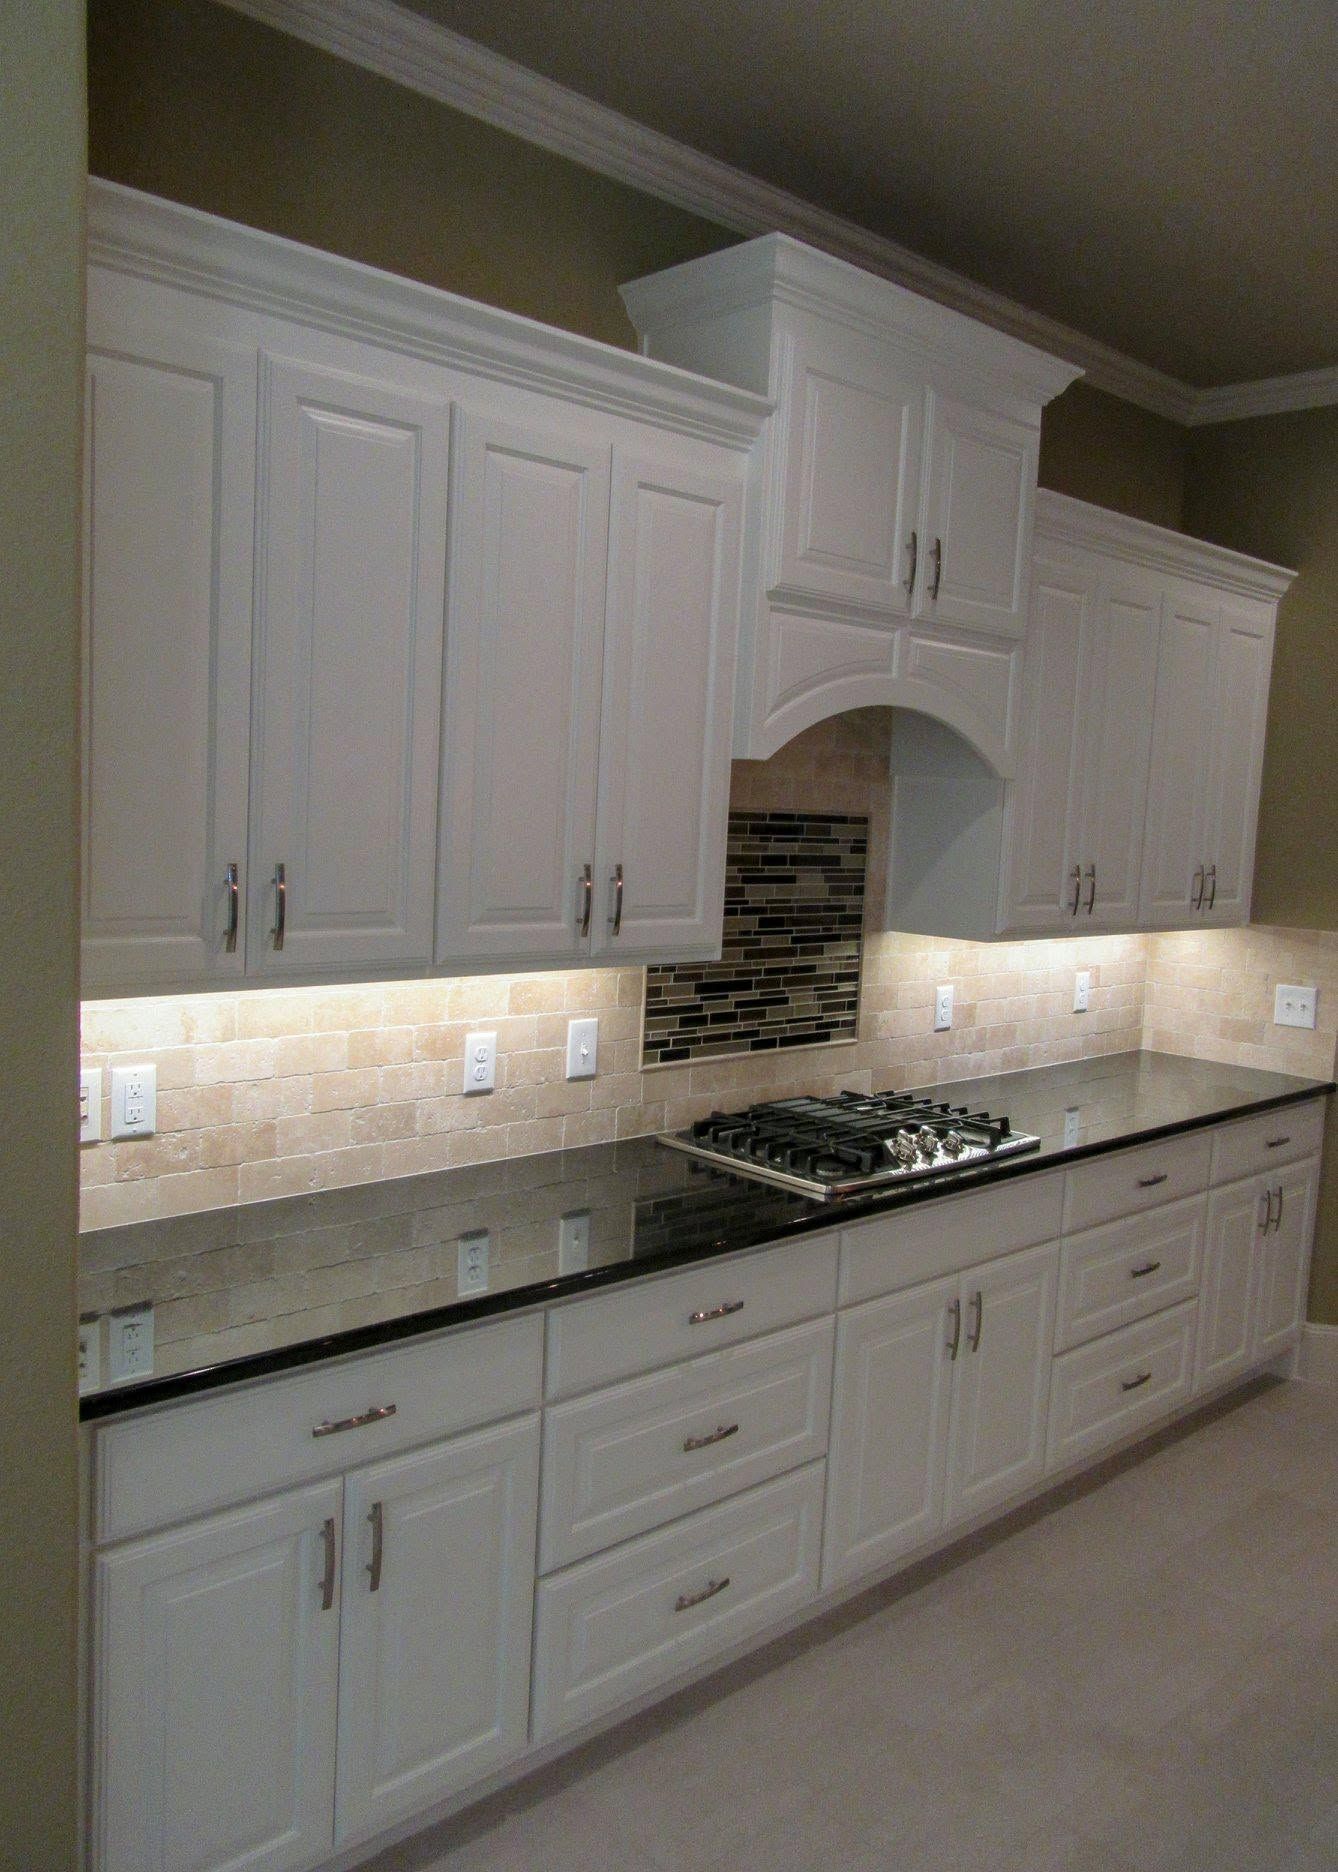
Once installed, you notice cabinet doors that close evenly without gaps, drawers that glide smoothly without binding on adjacent frames, and corner units that provide access to storage areas that would otherwise remain unusable. Countertops installed on top of base cabinets sit level across their entire span because the supporting structure underneath was aligned during installation. Cabinet interiors match the items you store, with shelf heights adjusted so containers fit without wasted vertical space.
Custom cabinetry installations include hardware mounting, door hinge adjustments, and final finish touch-ups completed on-site. Cabinet systems designed for laundry rooms or home offices incorporate features specific to those spaces, such as countertop folding areas or filing drawer configurations, rather than repurposing kitchen-style cabinets that don't suit the workflow.
What Homeowners Usually Ask
These questions address common concerns about custom cabinet projects before installation begins.
What makes custom cabinets different from stock options?
Custom cabinets are built to your exact measurements and organizational needs rather than selected from predetermined sizes, allowing you to use all available space including areas with unusual dimensions or obstacles like angled walls and HVAC vents.
How are cabinet finishes selected to match existing trim?
Finish samples are compared directly against your current woodwork, door frames, and flooring under the actual lighting conditions in your home, since stain colors and paint sheens appear differently depending on natural versus artificial light sources.
What happens if walls are not perfectly straight?
Cabinets are scribed to fit wall irregularities by trimming the cabinet backs or sides where necessary, then gaps between cabinet edges and walls are covered with trim molding that conceals the adjustment while maintaining a finished appearance.
Why do cabinet installations in Flower Mound often include humidity considerations?
North Texas humidity fluctuations cause wood movement throughout the year, so cabinet construction incorporates expansion gaps and finish materials are selected based on their dimensional stability in climates with significant seasonal moisture variation.
What organizational features work best for bathroom vanities versus kitchen cabinets?
Bathroom cabinets typically include shallow drawers for small items and cutouts around plumbing that maximize usable space, while kitchen cabinets focus on heavier-duty drawer slides capable of supporting cookware weight and deeper shelves sized for appliance storage.
Eco Construction Group builds cabinet systems that integrate into remodeling projects across Flower Mound, matching new cabinetry to your existing architecture and daily routines. Schedule a design consultation to review layout options specific to your space.