Kitchens Built Around How Families Actually Cook
Kitchen Remodeling in Flower Mound for homes needing better workflow and functional storage
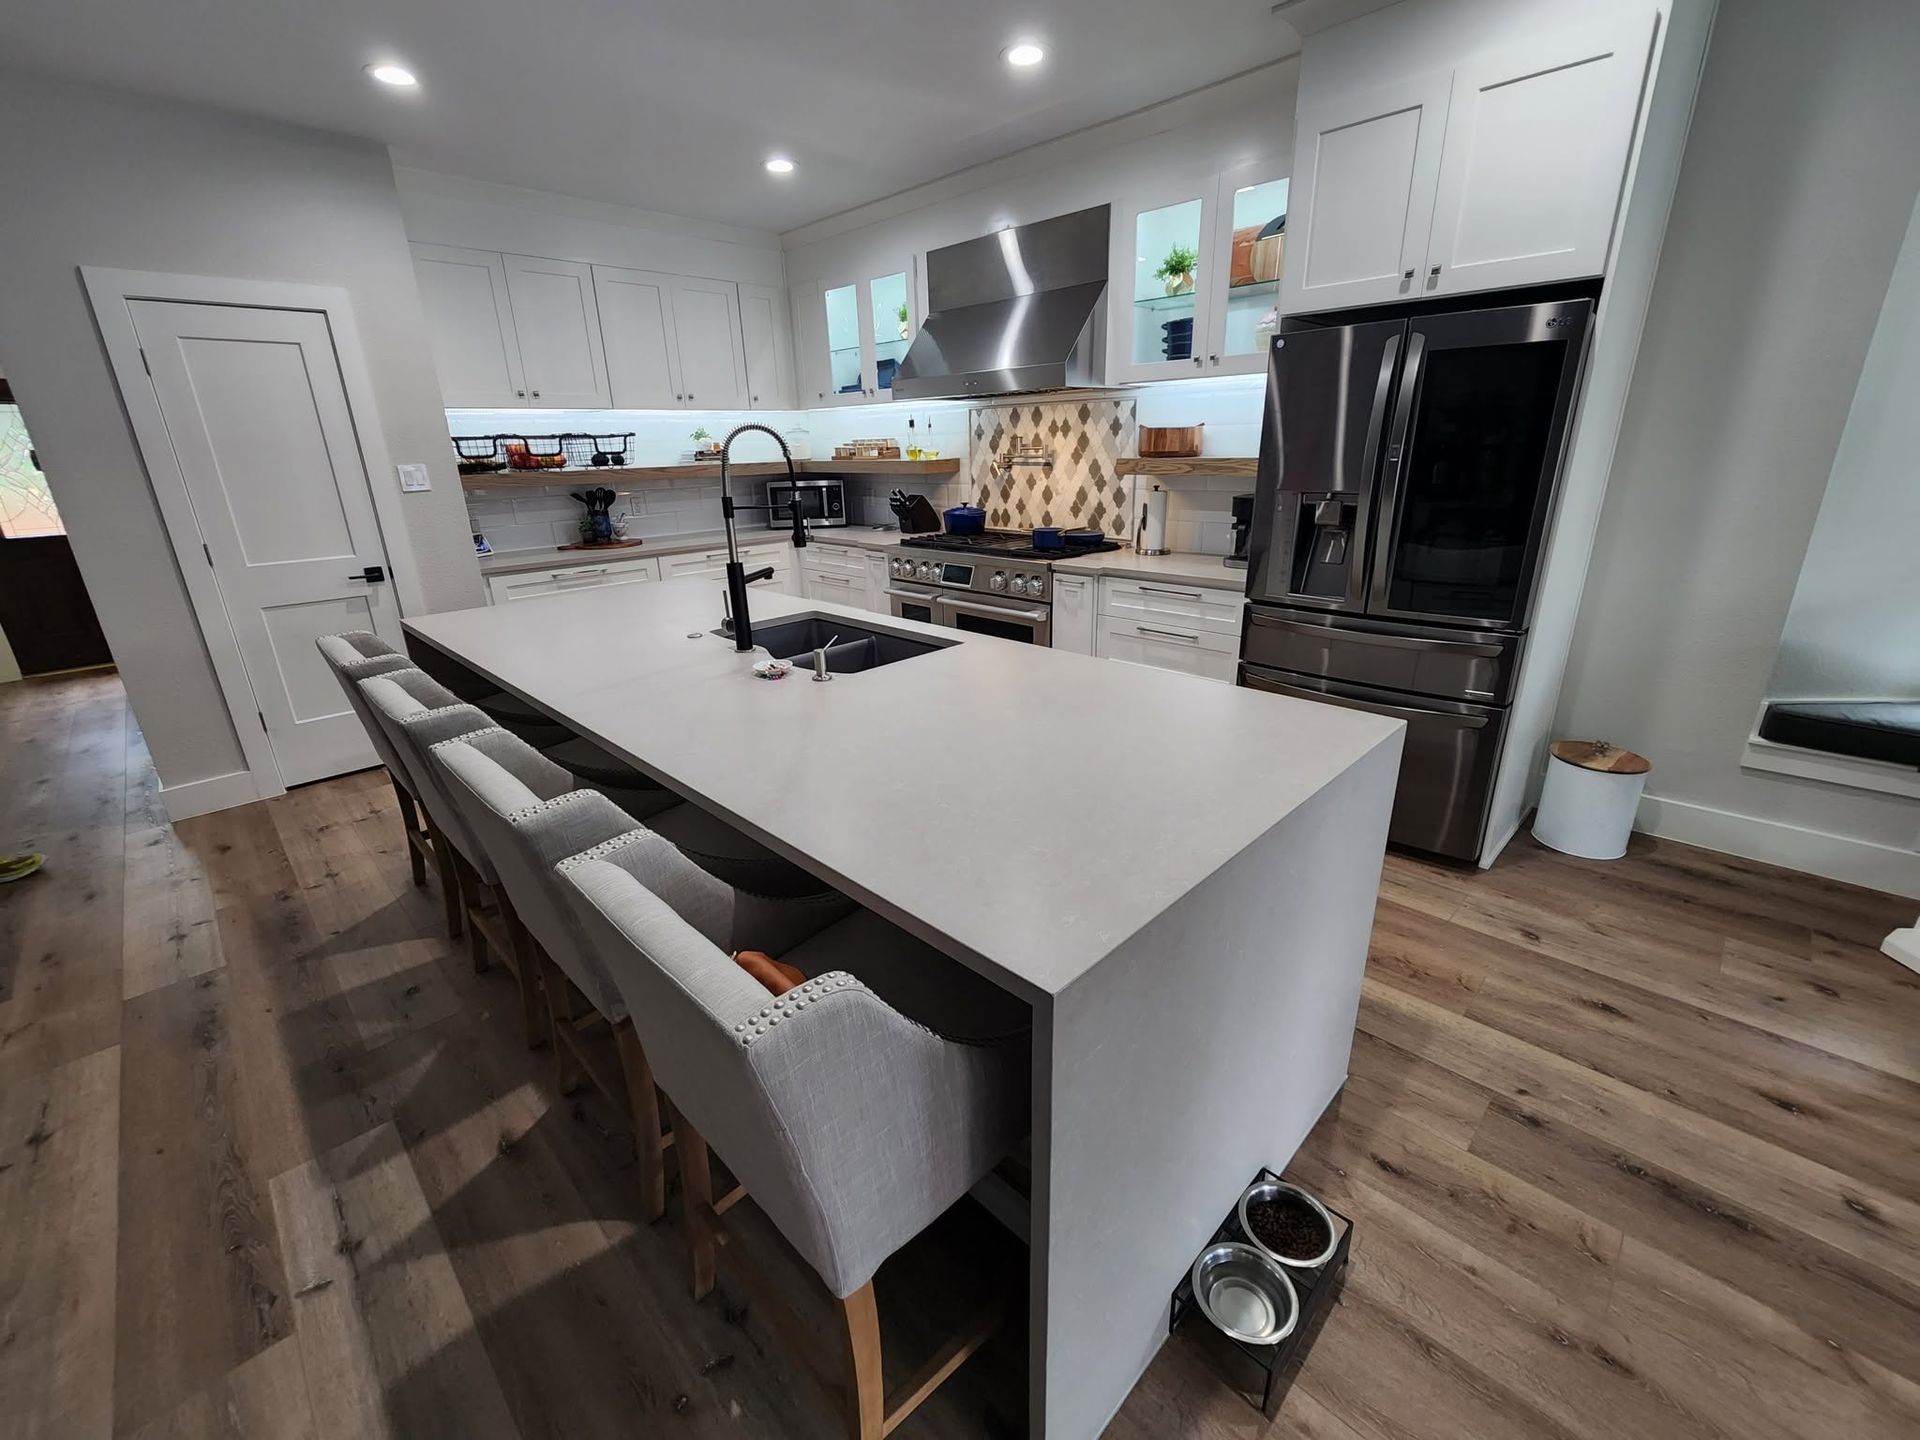
Eco Construction Group handles kitchen renovations that address how homeowners actually use the space, not just how it looks in photos. The work includes reconfiguring layouts to eliminate bottlenecks during meal preparation, installing custom cabinetry designed around specific storage needs, and selecting countertop materials that withstand daily cutting, heat exposure, and spill contact. Each project begins with understanding cooking patterns, family size, and what currently fails during peak kitchen use.
The renovation process rebuilds the kitchen from subfloor to lighting, with attention to cabinet door alignment, drawer glide quality, and countertop seam placement. Flooring selections account for spill frequency and cleaning methods, while lighting plans address task areas separately from ambient lighting. Finish selections balance durability requirements with aesthetic preferences, and every material choice connects directly to how that surface will be used.
Schedule a kitchen consultation to walk through your current layout and identify specific functionality issues.
What Proper Kitchen Remodeling Requires
The process starts with measuring existing conditions, documenting plumbing and electrical locations, and mapping load-bearing elements that affect layout options. Cabinet installation requires level floors and plumb walls, which sometimes means addressing structural issues before finish work begins. Countertop fabrication depends on final cabinet position, so sequencing matters as much as material selection.
After completion, you'll notice cabinets that close softly without slamming, drawers that extend fully without binding, and countertops with seams positioned away from sink cutouts. Lighting illuminates work surfaces without creating shadows where you chop vegetables or read recipes. Flooring transitions connect smoothly to adjacent rooms, and every door opens without hitting appliances or adjacent cabinetry.
Quality kitchen remodeling includes precise measurements before ordering materials, proper substrate preparation before installation, and final adjustments to hardware and alignment after everything is positioned. The work also involves protecting adjacent rooms from dust and maintaining access to bathroom facilities during construction.
Questions Before Starting Your Kitchen Project
Homeowners planning kitchen renovations often ask about timeline, layout options, and what the process involves day-to-day.
What happens during the initial kitchen consultation?
The consultation involves measuring the existing space, discussing how you currently use the kitchen, identifying storage frustrations and workflow problems, and reviewing layout options that address those specific issues without requiring structural changes unless necessary.
How does cabinet quality affect long-term durability?
Cabinet construction method determines how well doors stay aligned and whether shelves sag under load—plywood box construction with dovetail drawers holds up better than particleboard with stapled joints, especially in kitchens with heavy daily use.
What countertop materials work best for active cooking?
Quartz resists staining and requires no sealing, granite handles heat well but needs periodic sealing, and butcher block provides a cutting surface but shows wear patterns—the right choice depends on whether you cook directly on counters or use cutting boards consistently.
Why do kitchen projects in Flower Mound often include flooring replacement?
Many homes in the area have original builder-grade vinyl or laminate that shows wear patterns after years of foot traffic, and replacing flooring during a kitchen remodel avoids mismatched heights where new cabinets meet old floors.
When should electrical upgrades happen during kitchen remodeling?
Electrical work occurs after demolition but before drywall repair, allowing installation of additional outlets for small appliances, under-cabinet lighting circuits, and dedicated lines for high-draw appliances without cutting into finished walls later.
Eco Construction Group manages kitchen renovations from layout planning through final installation, coordinating each trade and material delivery to keep the project moving efficiently. Request a project estimate to review design options tailored to your cooking habits and budget parameters.