Structures Built Around Property Requirements
Metal & Agricultural Buildings in Flower Mound for properties needing customized storage, workshop, and equipment shelter solutions
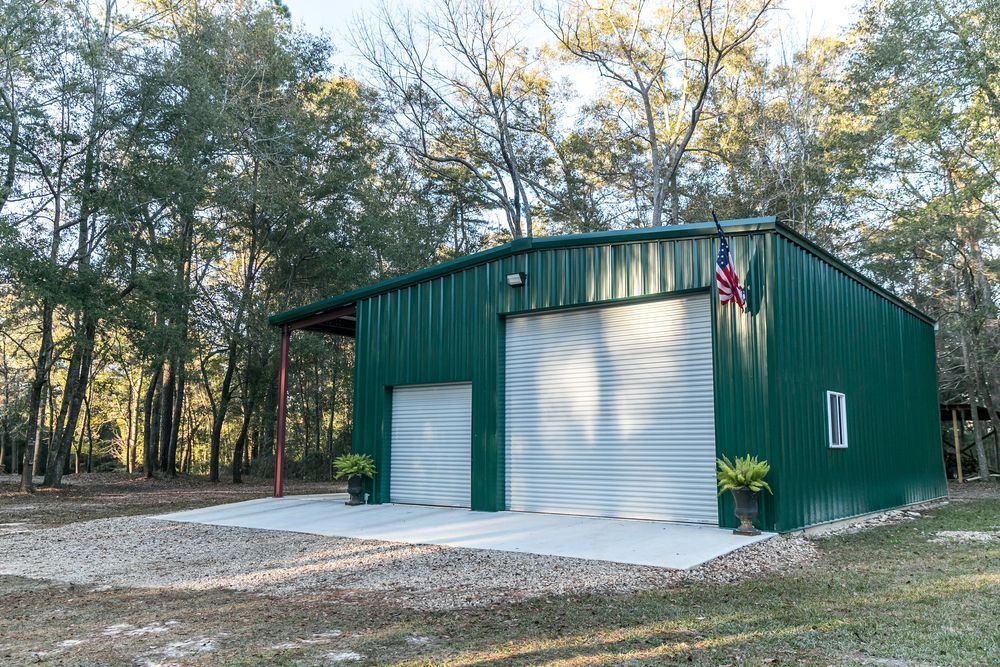
Standard pre-fabricated buildings rarely match the door sizes, ceiling heights, or floor layouts that specific equipment and workflow patterns demand. Eco Construction Group designs metal and agricultural buildings for residential properties, ranch operations, and commercial sites in Flower Mound where custom dimensions, door placements, and structural configurations address how the space actually gets used. These projects handle everything from climate-controlled workshops to open-bay equipment storage, livestock barns, and specialty structures built around unique property needs that catalog buildings cannot accommodate.
Custom building construction starts with evaluating what gets stored or worked on inside, determining door widths and heights that allow equipment to enter without disassembly, and configuring interior layouts with clear spans or partition walls based on intended use. Metal buildings withstand North Texas wind loads, resist pest intrusion that compromises wood structures, and require minimal maintenance compared to traditional construction methods.
Discuss your building project to review layout options and structural requirements for your property.
How Custom Layouts Address Property-Specific Needs
Customization involves engineering clear-span interiors without support columns when you need unobstructed floor space, installing oversized doors where tractors or RVs require wide, tall openings, and adding insulation packages when climate control matters for workshop comfort or equipment protection. Foundation design accounts for soil conditions, drainage patterns, and whether the building anchors to a concrete slab or pier-and-beam system.
Once construction finishes, you'll have a structure with door openings positioned exactly where loading and access patterns require them, roof pitches that shed water away from high-traffic entry points, and electrical service routed to workbenches or equipment locations rather than generic wall placements. Buildings designed for livestock or hay storage include ventilation systems that control humidity and temperature without mechanical equipment.
Projects include integrating concrete approaches that support heavy equipment without rutting, installing gutters and downspouts that direct roof runoff away from the building perimeter, and adding lean-tos or covered bays that extend usable space beyond the main structure. Every building gets engineered with wind and snow load calculations specific to the site rather than using generic specifications that may not meet local conditions.
Answers to Frequent Service Questions
Property owners evaluating custom metal buildings want to understand how design decisions affect long-term functionality and what options address their specific storage and workflow requirements.
What makes custom buildings worth the additional cost over pre-engineered kits?
Custom buildings eliminate the compromises inherent in standard sizes—you get door placements that match your access needs, ceiling heights that accommodate your tallest equipment, and floor layouts configured around actual workflow rather than adapting your operations to fit a generic structure.
How do insulation and ventilation affect workshop and storage buildings?
Insulated metal buildings maintain stable interior temperatures that protect temperature-sensitive materials and make workshop spaces usable year-round, while proper ventilation prevents condensation that causes rust on stored equipment and moisture damage to hay or feed.
When do foundation requirements change based on building use?
Buildings housing heavy equipment or storing dense materials like bagged feed require thicker slabs with stronger rebar schedules than simple storage structures, and buildings in Flower Mound's expansive clay soils often need pier foundations that resist soil movement better than monolithic slabs.
What determines door size and configuration for agricultural buildings?
Door dimensions must exceed your largest equipment's width and height by enough margin to allow safe entry without precise alignment, and multiple door locations reduce the distance you move materials or drive equipment inside the building.
Why do some metal buildings include concrete knee walls or partial wood framing?
Knee walls protect lower wall panels from impact damage caused by equipment or livestock, provide solid anchor points for interior shelving or workbenches, and create attachment surfaces for electrical boxes and lighting that metal panels alone don't support well.
Eco Construction Group engineers each metal building around the equipment dimensions, usage patterns, and site conditions your property presents rather than adapting standard designs. Contact us to review your building requirements and how custom design solves the layout and access challenges your operation faces.