
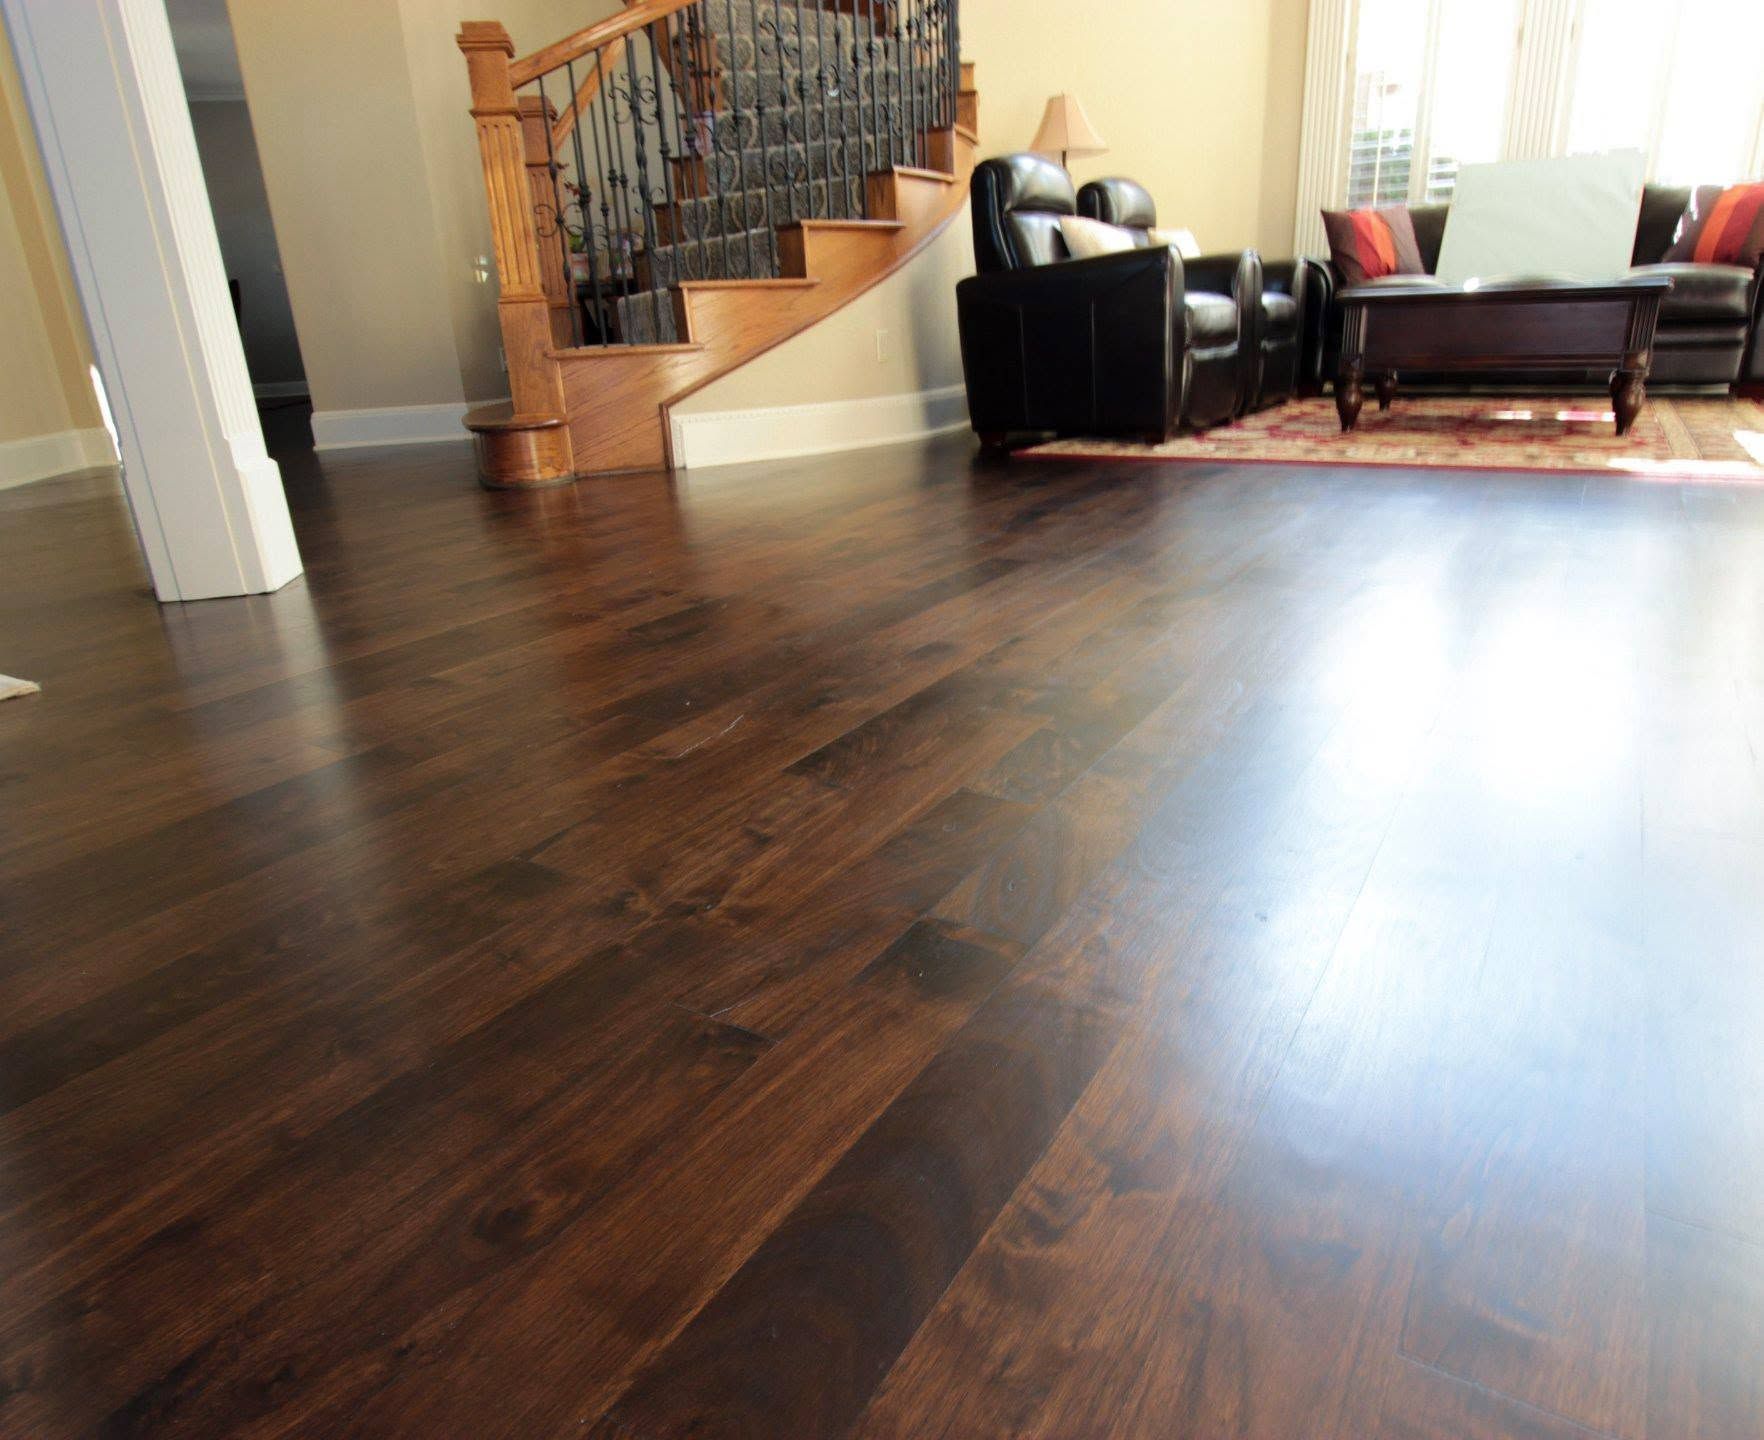
Surfaces That Handle Daily Traffic Patterns
Flooring Installation in Flower Mound for remodeling projects requiring durable, integrated floor solutions
Kitchens accumulate moisture and impact damage near sinks and appliances, bathrooms face constant humidity cycles, and living areas show wear paths where foot traffic concentrates near entryways and hallways. Flooring installation addresses these conditions by matching material properties to the specific stresses each room generates, rather than applying one solution across spaces with different environmental demands. Eco Construction Group installs flooring as part of whole-home renovations and single-room remodels where new surfaces must integrate with existing layouts and subfloor conditions.
Professional installation begins with subfloor evaluation to identify unevenness, moisture issues, or structural movement that would telegraph through finished flooring, causing premature failure. The process includes preparing the substrate to manufacturer specifications, acclimating materials to indoor humidity levels before installation, and using fastening or adhesive methods suited to each product type and room function.
Request a flooring consultation to evaluate substrate conditions and material options for your renovation scope.
Why Proper Installation Requires Subfloor Preparation
Subfloor preparation removes the variables that cause installed flooring to crack, buckle, or separate over time. Leveling compounds fill low spots that would create voids under rigid planks, moisture barriers prevent ground moisture from reaching wood or laminate products, and fastener schedules ensure each board remains secured as the material expands and contracts with seasonal humidity changes common in Flower Mound.
Once installation finishes, you'll notice transitions between rooms sit flush without lips or gaps, planks or tiles align without lippage that catches feet or furniture, and the surface remains stable underfoot without flexing or hollow sounds that indicate poor adhesion. Kitchens and bathrooms receive additional detailing around cabinets, appliances, and fixtures to prevent water intrusion at seams.
Installation includes removing existing flooring when necessary, coordinating with other trades during larger remodels to sequence work properly, and finishing edges with trim that accommodates movement without cracking. Each material—whether engineered hardwood, luxury vinyl, tile, or laminate—requires different expansion gaps and underlayment systems based on how it responds to temperature and moisture fluctuations.
Common Questions About This Service
Flooring decisions involve balancing durability, appearance, and how different materials perform in specific rooms and climate conditions.
What makes flooring fail prematurely after installation?
Inadequate subfloor preparation causes most failures—installing over uneven surfaces creates stress points, skipping moisture barriers allows ground vapor to warp wood products, and improper acclimation leads to gapping or buckling as materials adjust to indoor humidity after installation.
How does flooring integrate with baseboards and trim during remodeling?
New flooring often sits higher than old surfaces, which requires either replacing baseboards entirely or adding shoe molding along the bottom edge to cover the gap and allow for expansion space at room perimeters.
When should flooring installation happen during a renovation timeline?
Flooring goes down after drywall, painting, and cabinet installation to avoid damage from other trades, but before final trim and fixture installation so edges can be properly finished and sealed.
What determines which underlayment gets used under different flooring types?
Engineered hardwood requires moisture barriers and sound-dampening foam, tile needs crack-suppression membranes over wood subfloors, and luxury vinyl benefits from smoothing underlayments that prevent subfloor imperfections from telegraphing through the wear layer.
Why do installation costs vary even for the same material?
Complex layouts with multiple transitions, rooms requiring extensive subfloor repair, and projects involving furniture moving or disposal of existing flooring all add labor that straightforward installations in empty spaces don't require.
Eco Construction Group coordinates flooring installation with all related remodeling work to maintain proper sequencing and finish quality. Arrange an evaluation to review how different flooring options perform in your specific rooms and what preparation your subfloors require before installation begins.