Outdoor Platforms Designed for Entertaining Weight
Deck Construction in Flower Mound for properties needing elevated outdoor living areas and expanded entertainment space
Building a deck involves more than fastening boards to a frame—the structure must support concentrated loads from furniture groupings, hot tubs, and gatherings of people without flexing or developing the bounce that makes guests uncomfortable walking across the surface. Eco Construction Group constructs decks across Flower Mound that extend usable outdoor space while integrating with existing landscaping grades and door thresholds. Deck construction addresses properties where ground-level patios aren't feasible due to sloped yards, drainage patterns, or the need to match door heights on elevated foundations common in this region.
The process starts with evaluating your yard's slope, soil conditions, and proximity to the home's foundation, then designing a frame system with joists spaced to prevent board deflection under load. Posts are set in concrete footings below grade, with beams spanning between posts to carry the joist structure that supports decking boards. Material choices include pressure-treated lumber that requires periodic maintenance or composite decking that resists rot and splintering without staining, with framing always using structural lumber regardless of the decking surface material selected for visibility.
Discuss your deck project to review layouts that work within your property's topography and usage requirements.
What You Notice Once Construction Is Finished
Deck framing uses joist hangers and through-bolted beam connections rather than relying solely on nails or screws, creating joints that resist lateral movement from wind loads and the racking forces generated when people walk across the span. Flashing is installed where the deck ledger attaches to your home, directing water away from the connection point to prevent rot in the rim joist or band board behind the attachment. Stairs are built with stringers that bear on concrete pads rather than resting directly on soil that settles and creates uneven steps over time.
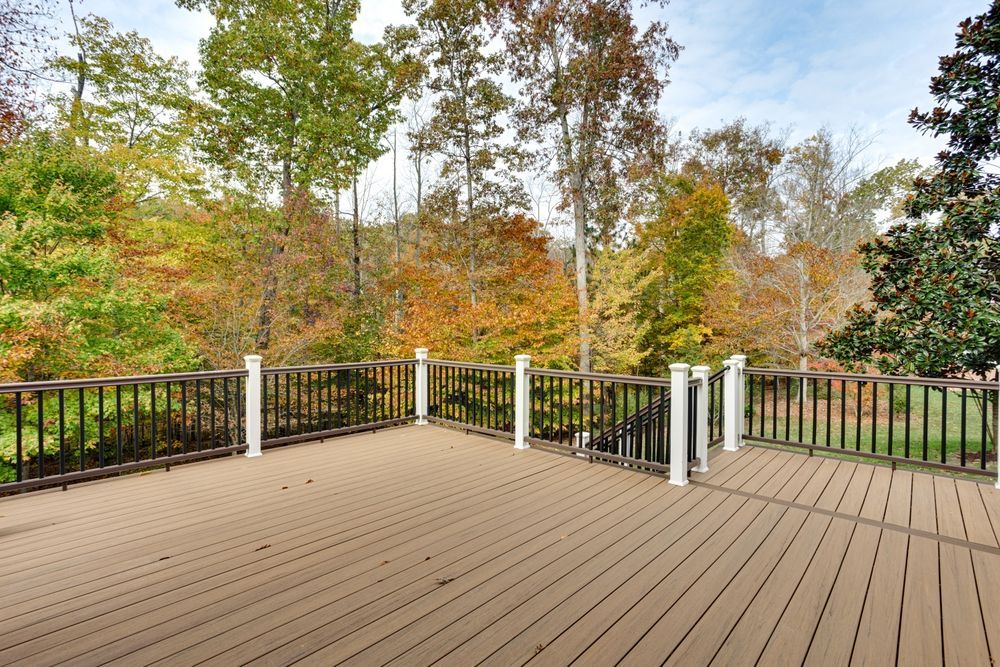
After construction, you gain an outdoor platform that feels solid underfoot without the flex or vibration common in decks built with undersized joists or excessive spacing between supports. Decking boards are fastened with hidden clips or face screws countersunk flush with the surface, eliminating protruding fastener heads that snag bare feet or furniture legs. The deck surface drains water through gaps between boards rather than puddling, with the entire structure sloped slightly away from the house to prevent water from flowing toward the foundation.
Deck designs incorporate railing systems that meet code requirements for height and baluster spacing while matching the overall aesthetic you selected during planning. The structure expands outdoor living capacity for entertaining and increases property value by adding functional square footage, though usability depends on proper drainage underneath to prevent standing water and mud accumulation that attracts mosquitoes in North Texas humidity.
Questions Before Starting Your Project
Here are answers to questions homeowners typically ask during deck planning and construction.
What causes some decks to feel bouncy or unstable when walking across them?
Insufficient joist depth or spacing creates flex under load, while undersized beams or posts spaced too far apart allow the entire structure to deflect, both issues are prevented by engineering the frame based on span tables that match lumber dimensions to the distances being bridged.
How do composite and wood decking materials compare in North Texas heat?
Composite decking resists rot and insect damage without staining but retains more heat from direct sun exposure, becoming hot enough to be uncomfortable barefoot on summer afternoons, while wood decking stays cooler but requires periodic sealing to prevent weathering and splinter development.
What drainage considerations affect deck construction in Flower Mound?
Clay soils common in this area drain slowly, so grading underneath the deck must direct water away from post footings and the home's foundation to prevent standing water that saturates soil and causes settling or frost heave during occasional winter freezes.
Why are ledger board attachments critical to deck safety?
The ledger connects the deck to your home and carries half the structure's weight along that edge, so proper fastening into solid framing and correct flashing installation prevent both structural failure and water damage to your home's exterior wall assembly.
What railing styles balance safety and visibility?
Cable railings provide unobstructed views but require tensioning and more frequent post spacing, while traditional vertical balusters offer simpler maintenance and meet code spacing requirements with standard installation methods that integrate easily into most deck designs.
Eco Construction Group builds deck structures throughout North DFW that expand outdoor living space while handling the structural loads and weather exposure specific to this region. Schedule a consultation to evaluate deck configurations suited to your property's grade and intended use.